
125 S GREEN Street Unit: 1205A
SEE ALL PHOTOS
125 S GREEN Street Unit: 1205A
Listed by Brad Lippitz with Compass 312-319-1168
For Sale

125 S GREEN Street Unit: 1205A

125 S GREEN Street Unit: 1205A, Chicago, IL 60607

$399,000
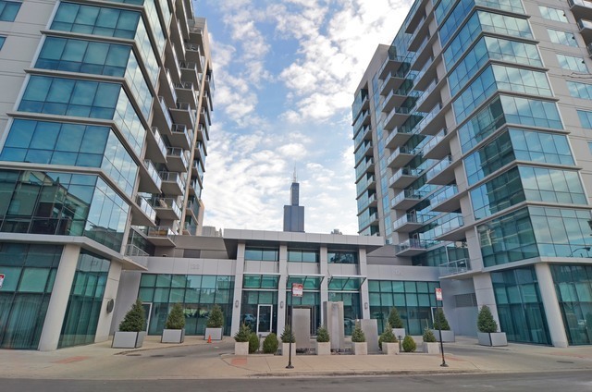
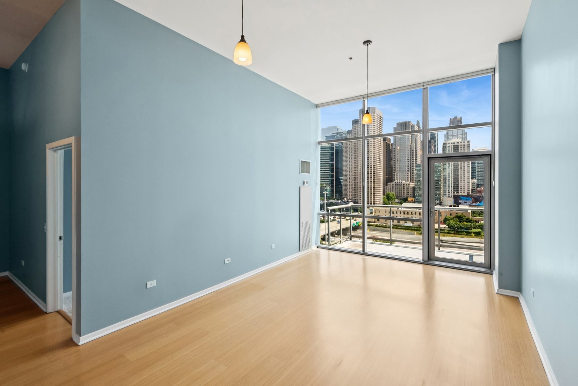
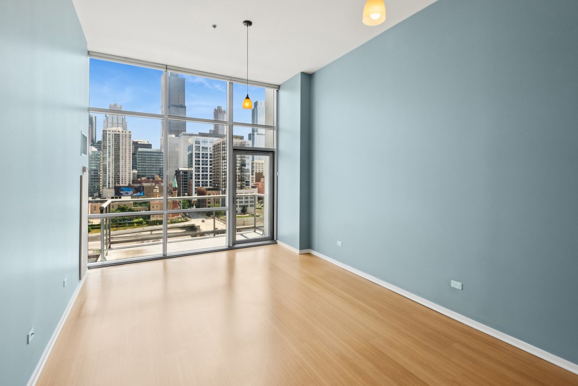
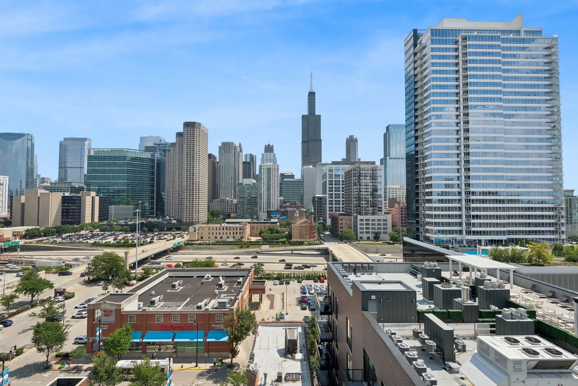
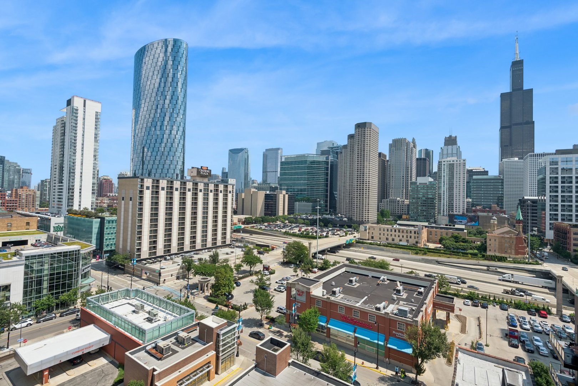
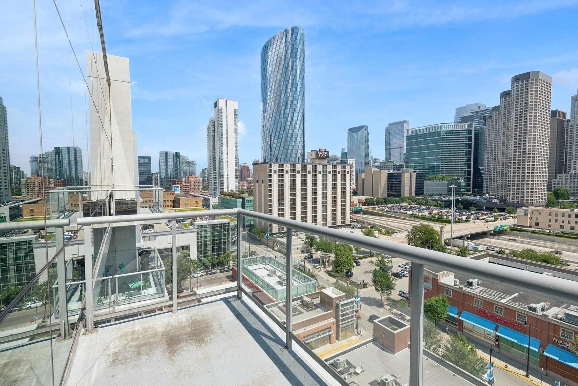
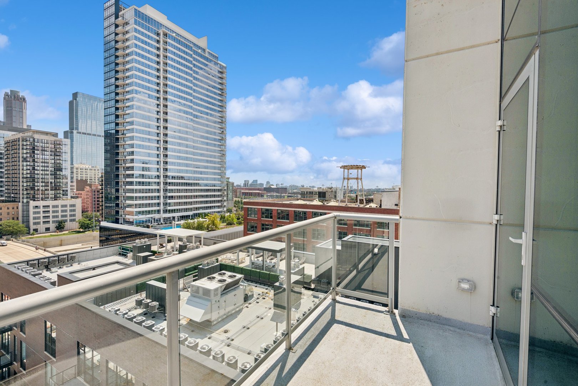
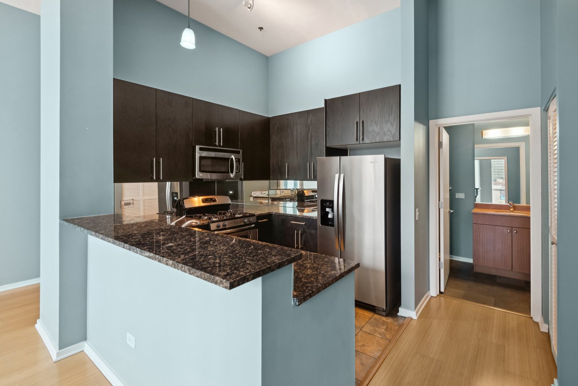
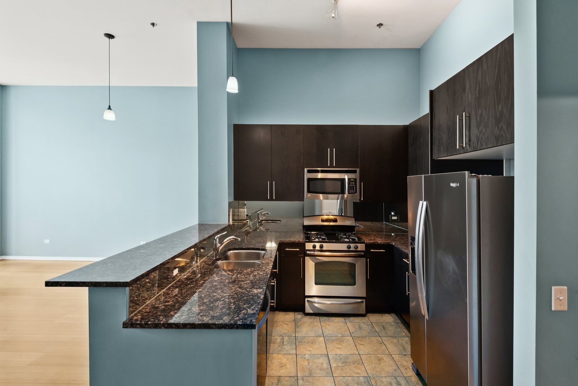
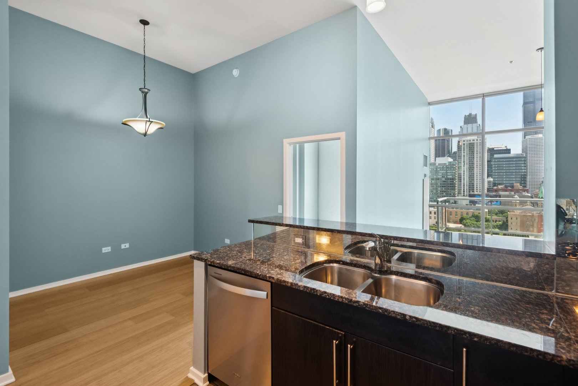
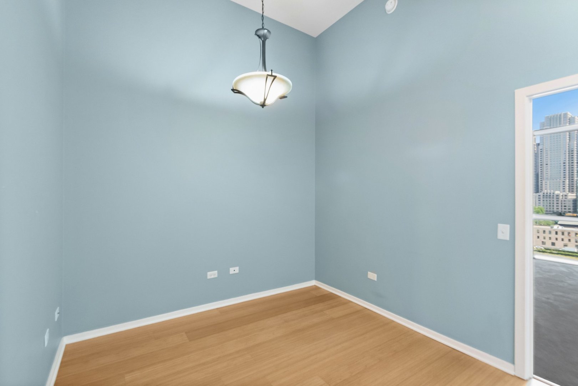
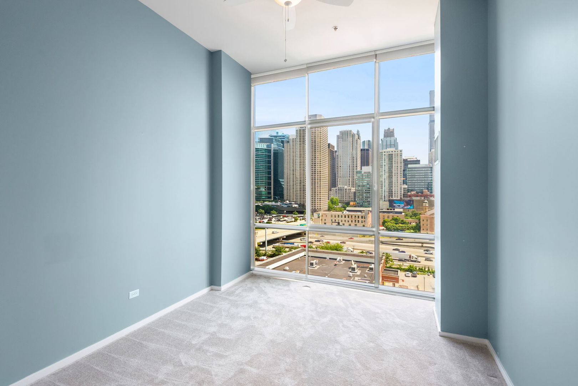
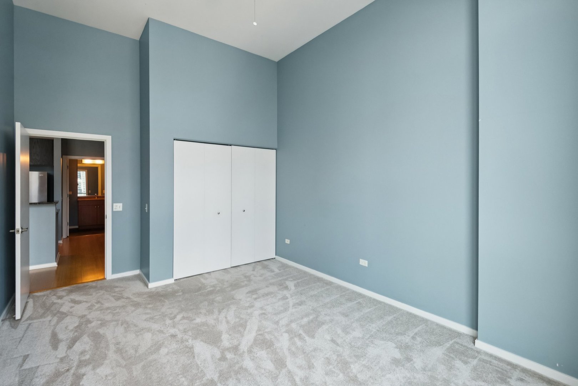
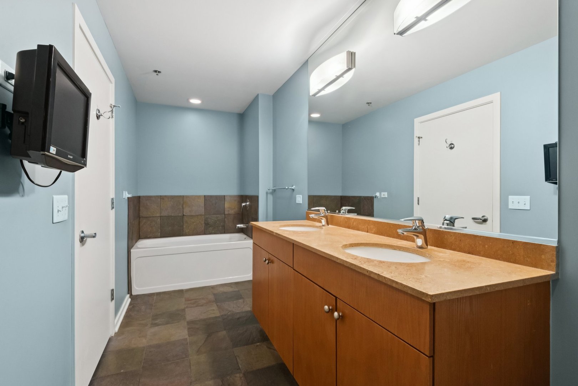
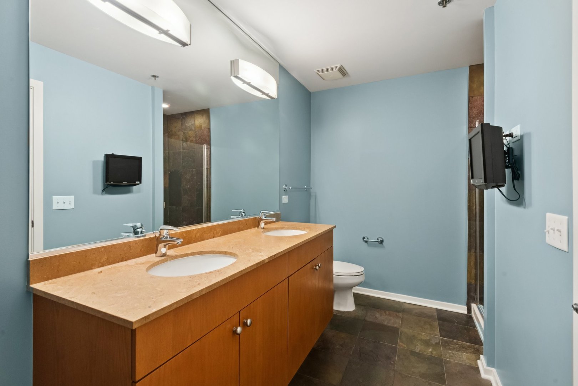
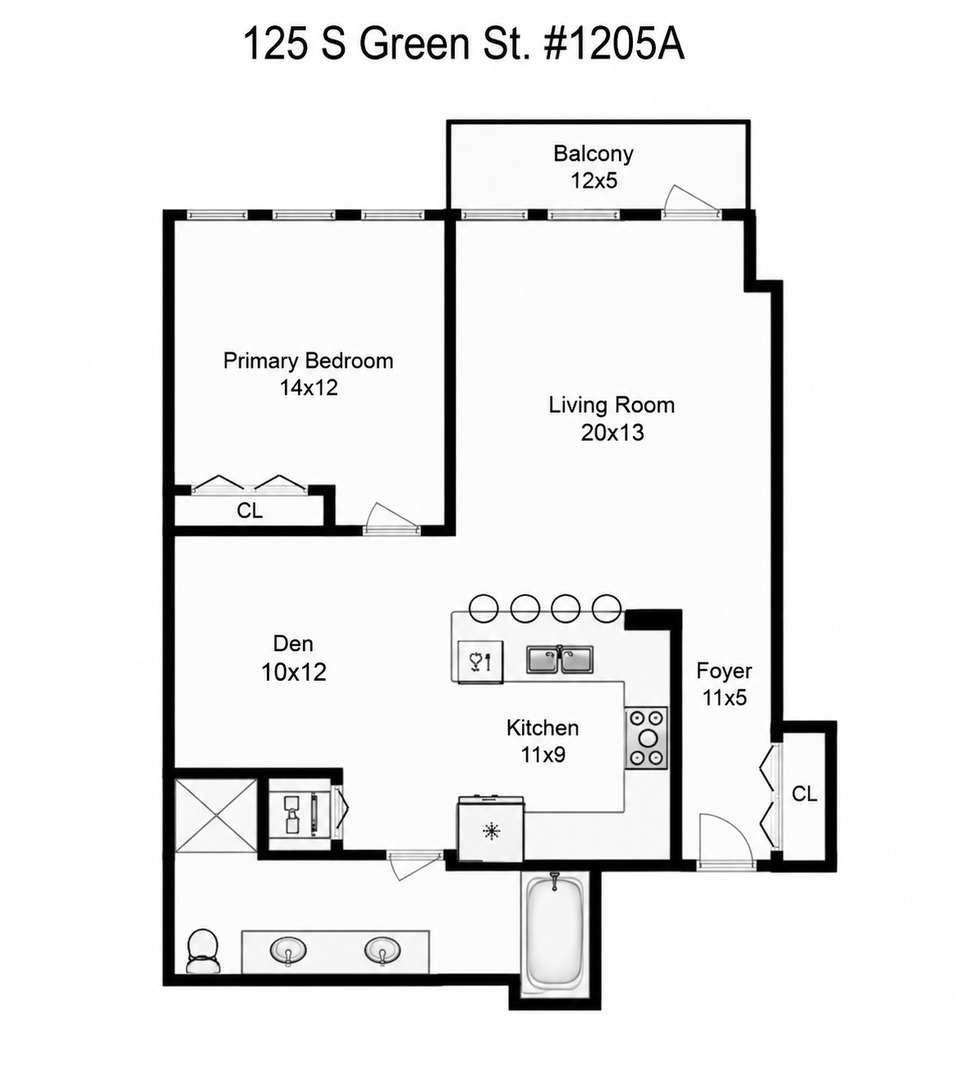
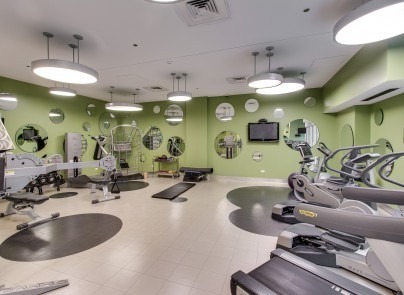
Amazing opportunity to own a knockout PENTHOUSE 1-bedroom + den in the best tier of the West Loop's premier building, The Emerald! Soaring 14-foot floor-to-ceiling windows showcase dazzling, unobstructed skyline views and fill this highly customized east-facing residence with incredible natural light. Bamboo hardwood floors flow throughout the ideal open-concept floor plan, anchored by a sleek chef's kitchen featuring full-height espresso cabinetry, stainless steel appliances, granite countertops, and generous storage. The versatile den offers endless flexibility as a home office, formal dining space, secondary living area, or even an oversized dressing room. Step onto the spacious private balcony to enjoy morning coffee, evening wine, grilling, or simply take in the breathtaking city skyline. The oversized bathroom features granite countertops, abundant storage, a separate soaking tub and shower, while the spacious bedroom easily accommodates a king-sized bed and continues to capture the spectacular skyline through dramatic floor-to-ceiling windows. Phenomenal heated garage spot in attached garage on main floor available for additional 35K. (arguably best spot in the garage). Full service modern building w/ doorman, fitness center, party rooms, business center, etc. Dream location in heart of West Loop!

8/8/2026 11:00AM - 1:00PM CDT

1
bed

1
bath

900 Sq.Ft. LIVING AREA

Brad Lippitz

Brad Lippitz

Brittany Shapiro

Brittany Shapiro

Features & Amenities

Interior

  • total bedrooms1
  • Total bathroom1
  • full bathroom1
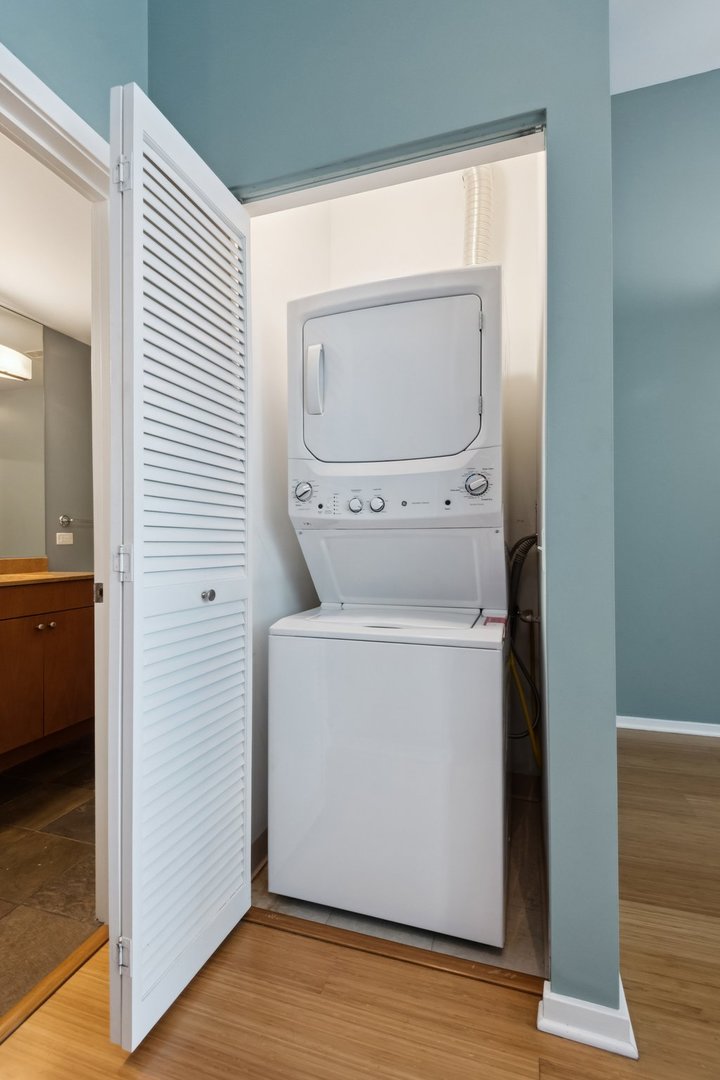
  • Laundry room Washer Hookup, In Unit
  • Flooring Hardwood
  • APPLIANCES Range, Microwave, Dishwasher, Refrigerator
  • other interior Features Storage

Area & Lot

  • Status For Sale
  • OPEN HOUSE

    8/8/2026 11:00AM - 1:00PM CDT

  • Living Area900 Sq.Ft.
  • MLS® ID12726046
  • TypeCondo
  • YEAR BUILT2008
  • NeighborhoodWest Loop
  • Elementary SchoolSkinner Elementary School
  • School District299

Exterior

  • STORIES12
  • Garage Space1.0
  • water SourcePublic
  • lot featuresLandscaped
  • parkingHeated Garage, Yes, Deeded, Attached, Garage
  • HEAT TYPEIndv Controls, Other
  • AIR CONDITIONINGCentral Air
  • sewerPublic Sewer
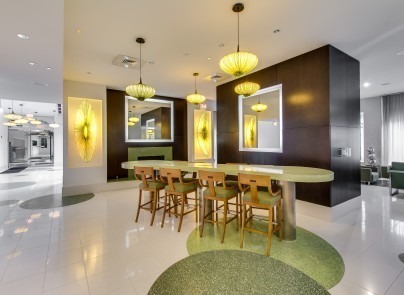
  • HOA AmenitiesBike Room/Bike Trails, Door Person, Elevator in Residence, Exercise Room, Storage, On Site Manager/Engineer, Party Room, Receiving Room, Security Door Lock(s), Business Center
  • other exterior FeaturesBalcony

Financial

  • Sales Price$399,000
  • Real Estate Tax $8,651/yr
  • HOA $689/mo

West Loop

The most dynamic neighborhood in the city; it’s also the most convenient place to live.

Explore

Work With Us

The Brad Lippitz Group creates a distinctive customized marketing plan for each home, ensuring maximum exposure and impact locally, nationally and internationally.
Follow Us