1841 S Calumet Avenue Unit: 609
SEE ALL PHOTOS
1841 S Calumet Avenue Unit: 609
Listed by Brad Lippitz with Compass 312-319-1168
For Sale

1841 S Calumet Avenue Unit: 609

1841 S Calumet Avenue Unit: 609, Chicago, IL 60616

$440,000
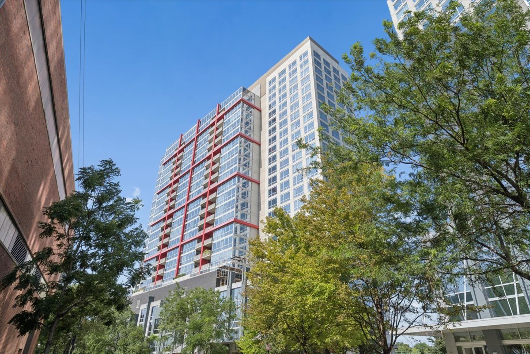
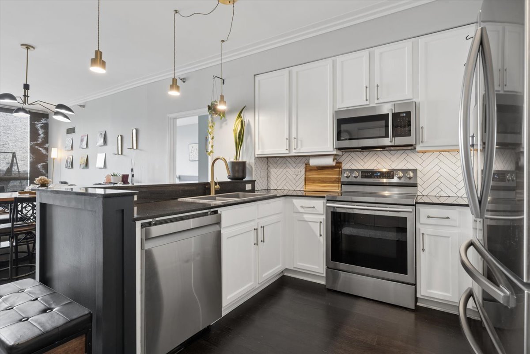
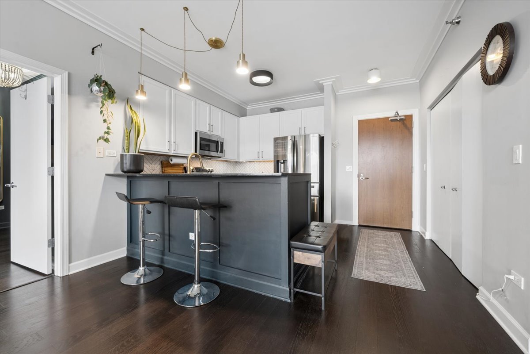
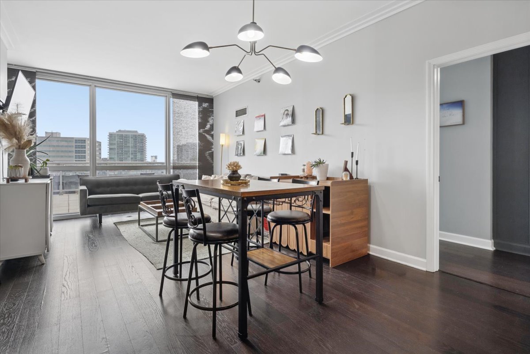
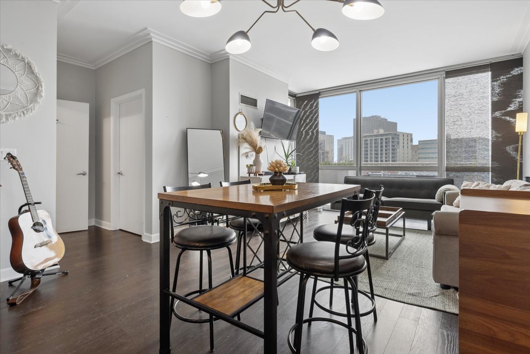
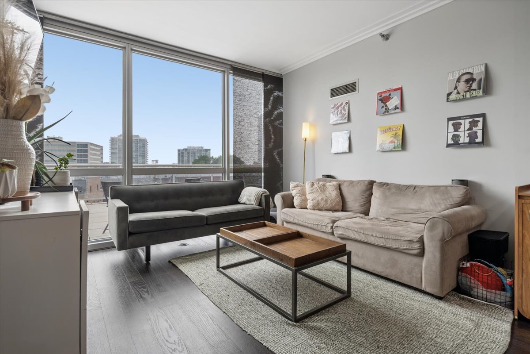
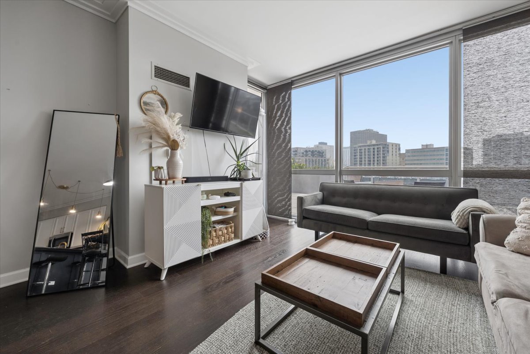
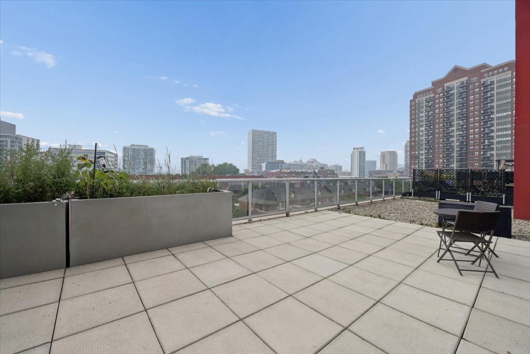
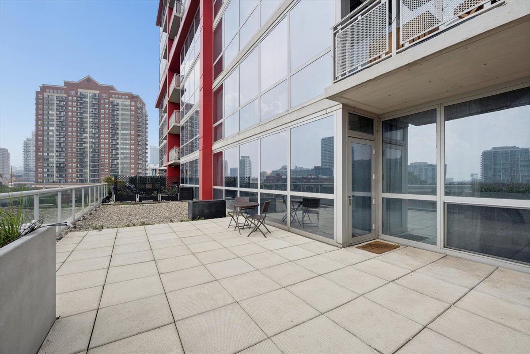
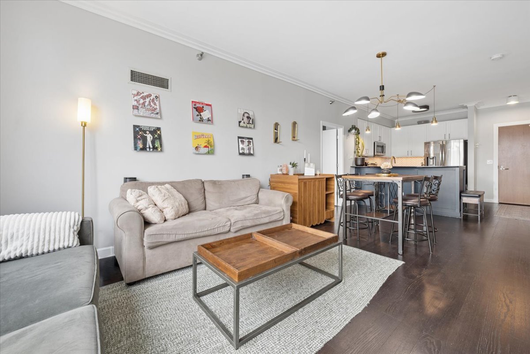
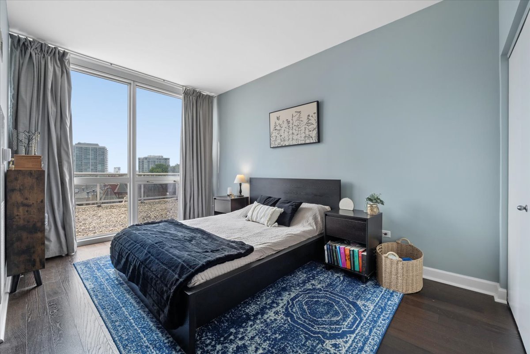
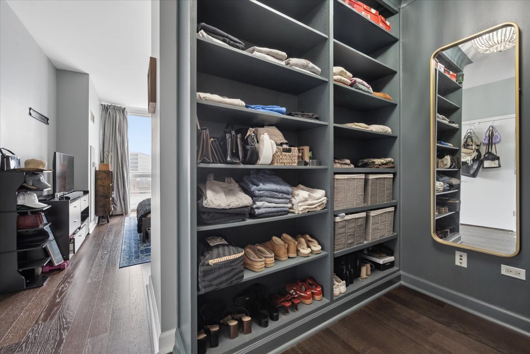
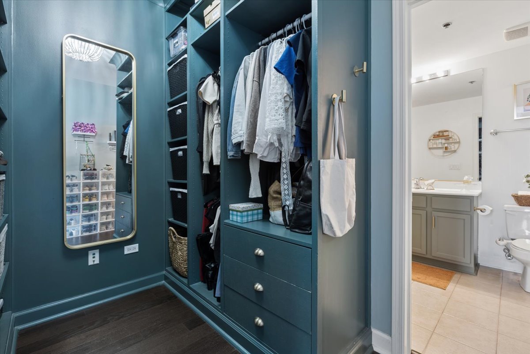
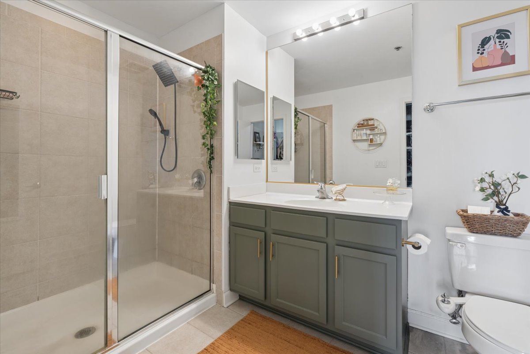
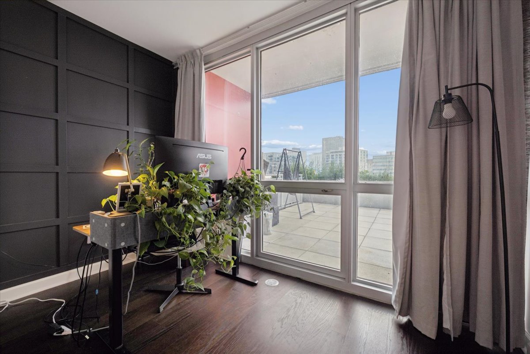
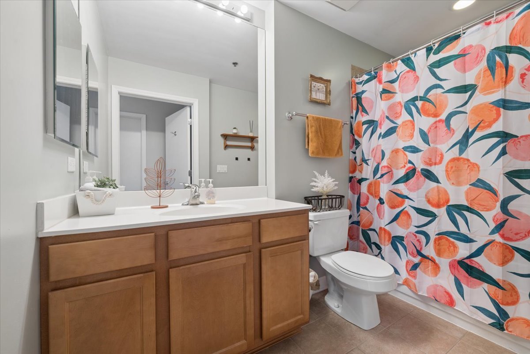
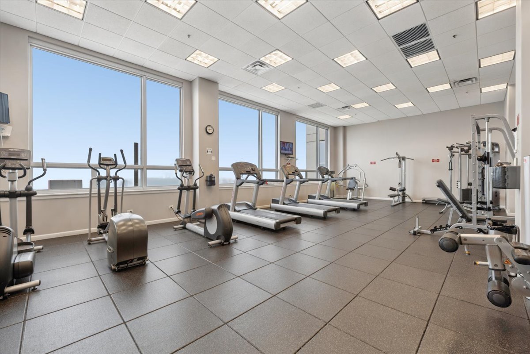
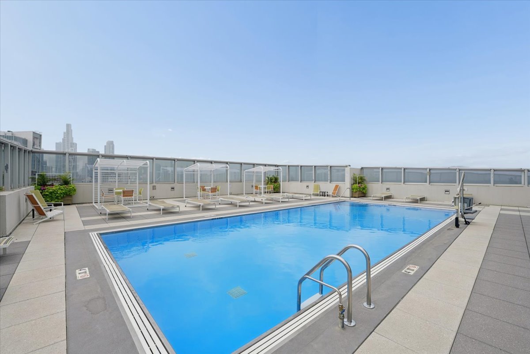
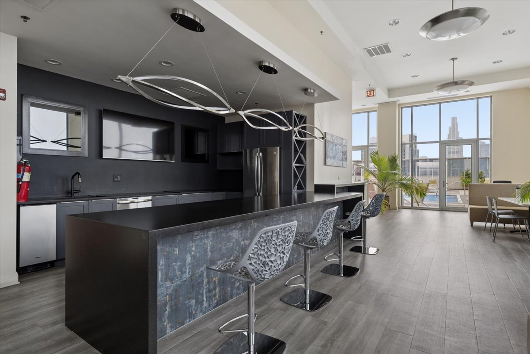
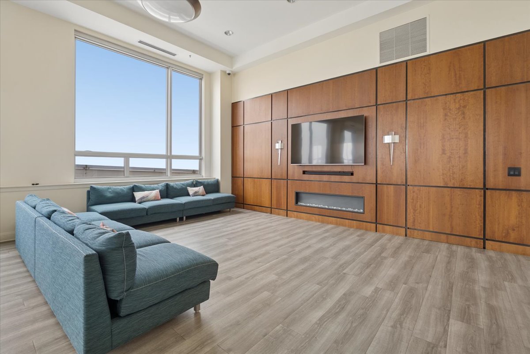
Rarely available 2 bed, 2 bath home in Museum Park featuring one of the building's coveted oversized private terraces - a true extension of the living space with sweeping city views and exceptional room for outdoor dining, entertaining, gardening, or simply relaxing. Inside, the sought-after split-bedroom floor plan offers privacy and functionality, with an open living area that flows seamlessly to the terrace, a spacious primary suite, and in-unit laundry. Full-service amenities including 24-hour door staff, outdoor pool, fitness center, and resident lounge; all just moments from the lakefront, Museum Campus, Soldier Field, parks, restaurants, and public transportation. Garage parking available for an additional $30,000.

2
beds

2
baths

Curtis Crotty

Curtis Crotty

Features & Amenities

Interior

  • total bedrooms2
  • Total bathrooms2
  • full bathrooms2
  • Laundry room Washer Hookup
  • Flooring Hardwood
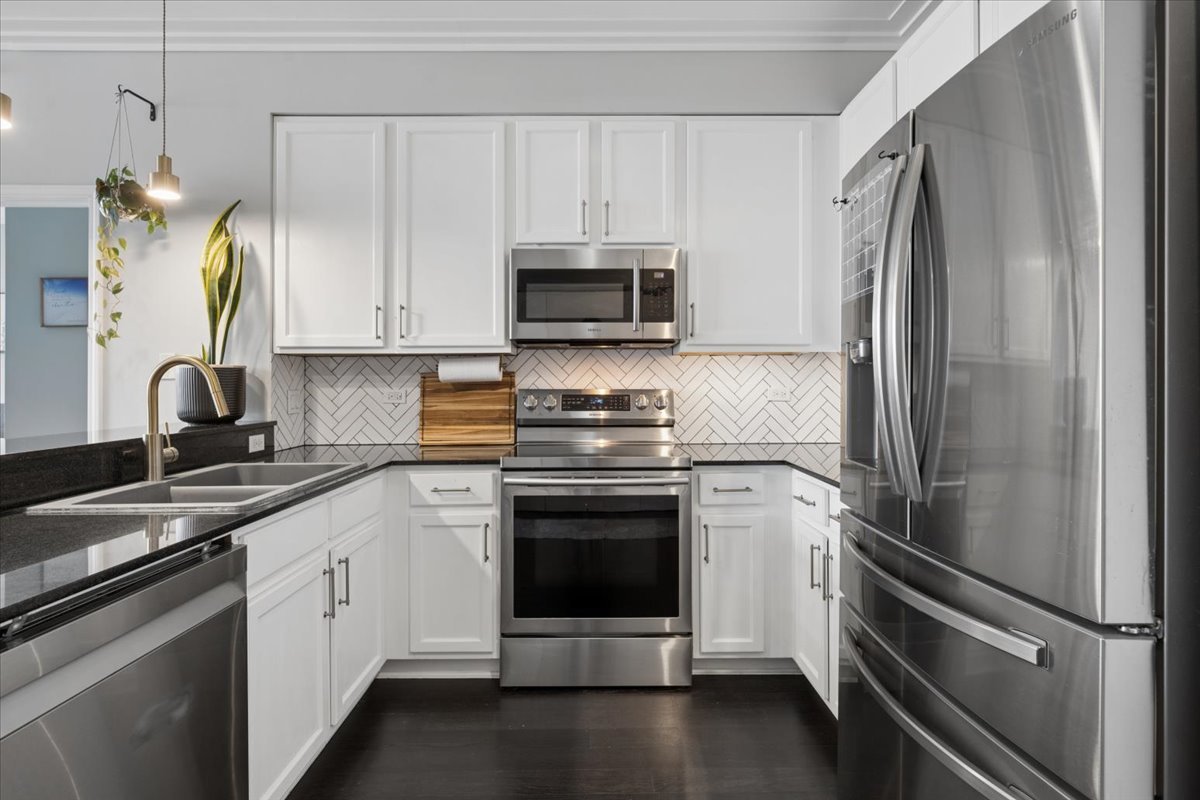
  • APPLIANCES Range, Microwave, Dishwasher, Refrigerator, Freezer, Washer, Dryer, Disposal
  • other interior Features Elevator, Storage, Walk-In Closet(s), Dining Combo, Doorman, Lobby

Area & Lot

  • Status For Sale
  • MLS® ID12712892
  • TypeCondo
  • YEAR BUILT2006
  • School District299

Exterior

  • STORIES23
  • Garage Space1.0
  • water SourceLake Michigan
  • parkingConcrete, Heated Garage, Yes, Deeded, Attached, Garage
  • HEAT TYPEElectric, Indv Controls
  • AIR CONDITIONINGCentral Air, Zoned
  • sewerStorm Sewer
  • HOA AmenitiesBike Room/Bike Trails, Door Person, Elevator in Residence, Exercise Room, Storage, On Site Manager/Engineer, Party Room, Sundeck, Pool, Receiving Room, Patio, Private Laundry Hkup

Financial

  • Sales Price$440,000
  • Real Estate Tax $5,232/yr
  • HOA $861/mo

Work With Us

The Brad Lippitz Group creates a distinctive customized marketing plan for each home, ensuring maximum exposure and impact locally, nationally and internationally.
Follow Us