1904 W ARMITAGE Avenue Unit: 3
SEE ALL PHOTOS
1904 W ARMITAGE Avenue Unit: 3
Listed by Brad Lippitz with Compass 312-319-1168
For Lease

1904 W ARMITAGE Avenue Unit: 3

1904 W ARMITAGE Avenue Unit: 3, Chicago, IL 60622

$6,250/month
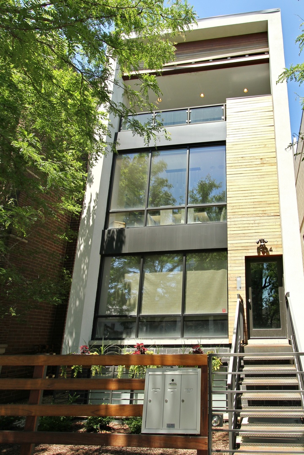
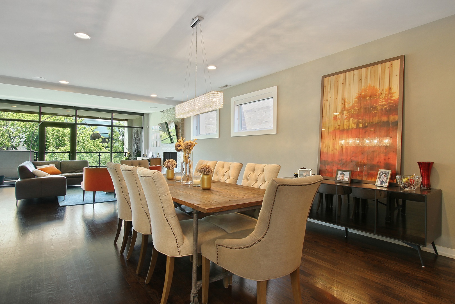
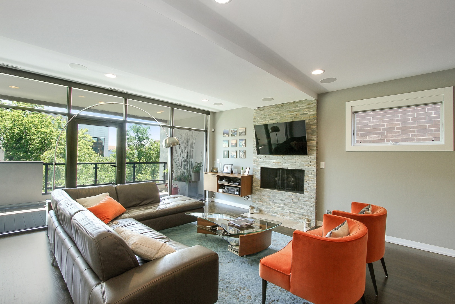
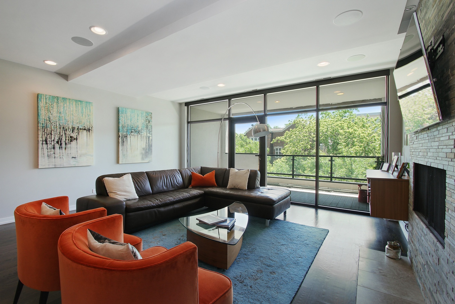
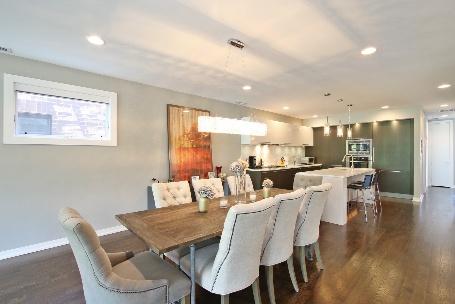
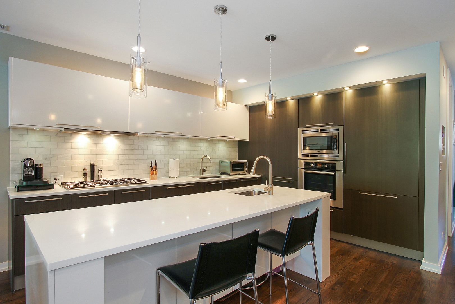
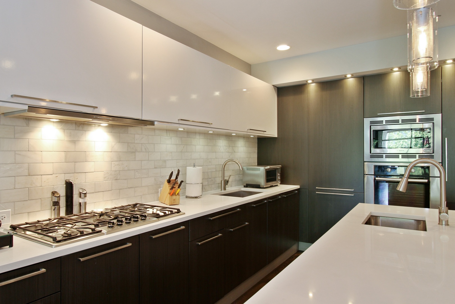
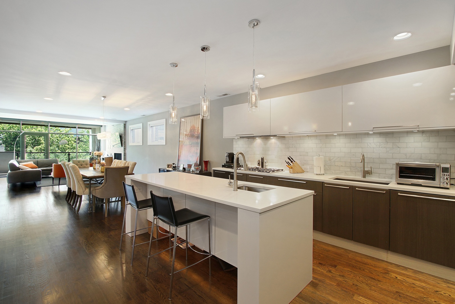
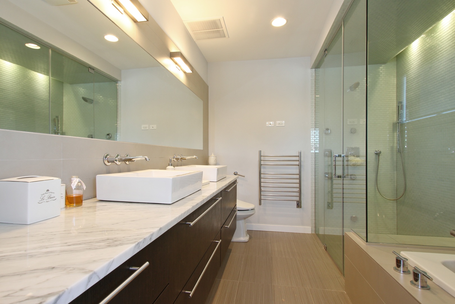
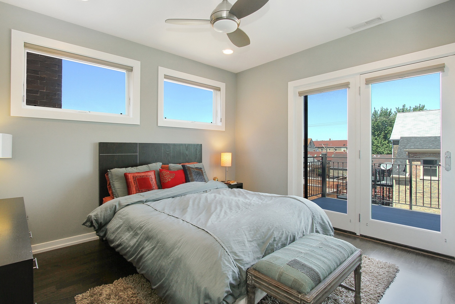
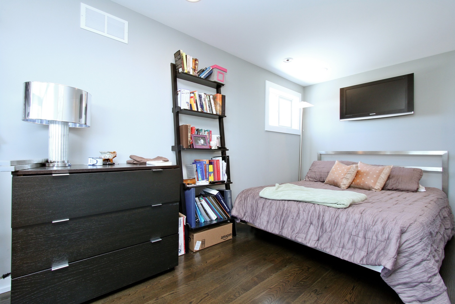
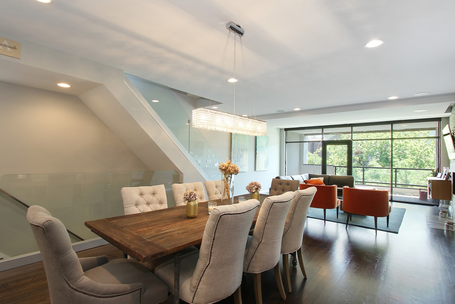
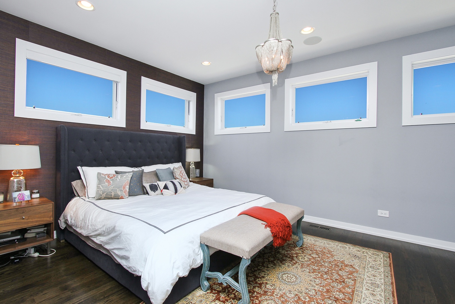
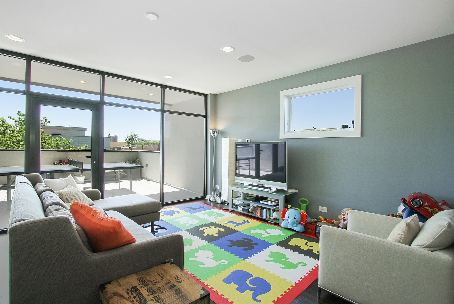
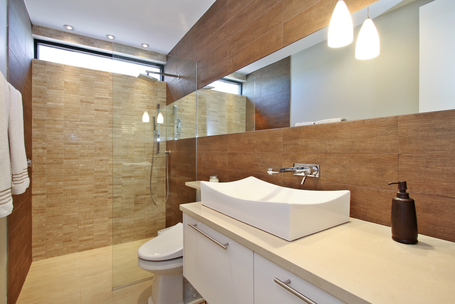
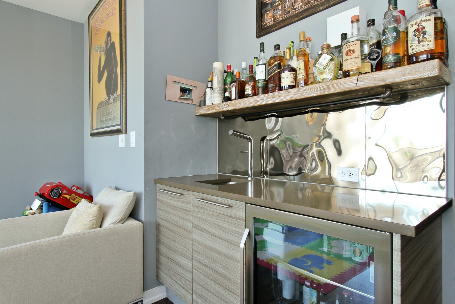
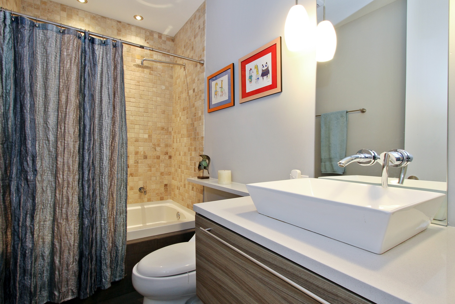
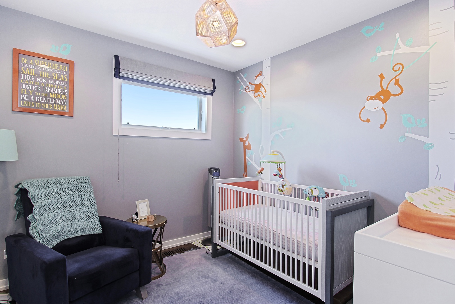
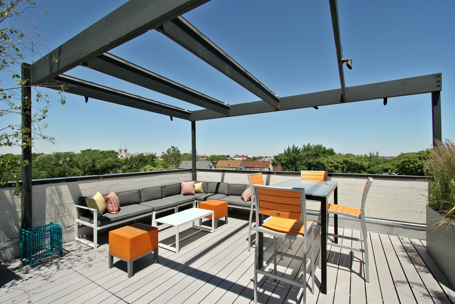
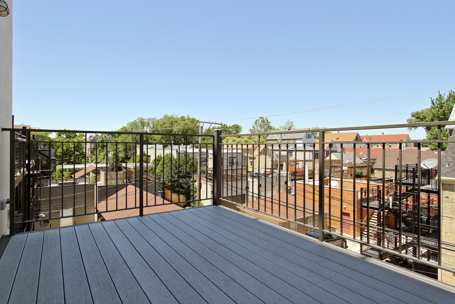
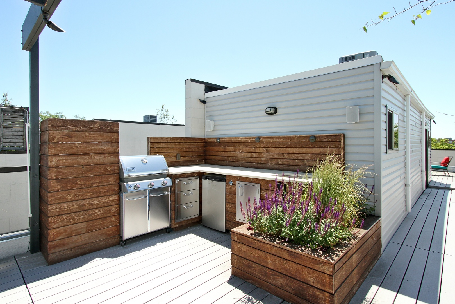
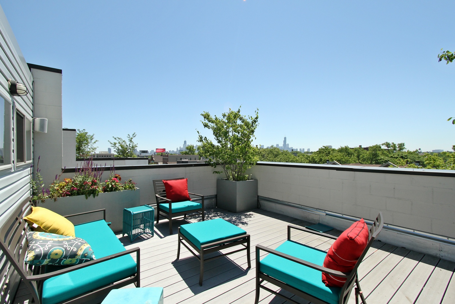
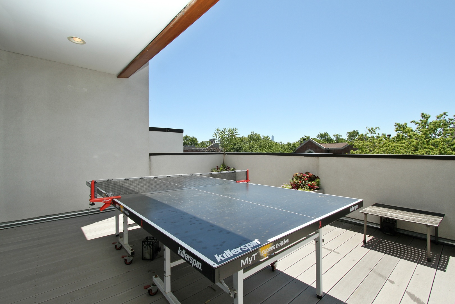
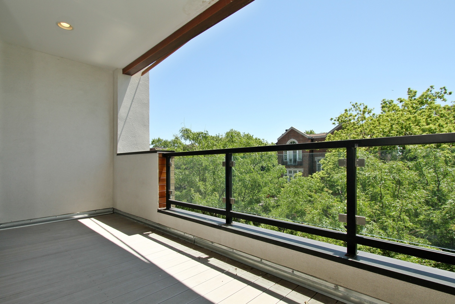
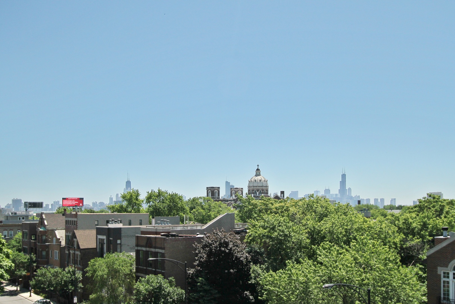
This ultra modern light filled Bucktown penthouse duplex-up features 3 bedrooms / 3 full bathrooms and four private outdoor spaces. You will enjoy unobstructed views from private rooftop deck that includes a cooking station with gas line for grilling, mini fridge, and built in countertop ice chest. The high-end upgrades include dark stained white oak floors, Hansgrohe plumbing fixtures, Bosch and Miele appliances, quartz counter tops, Italian cabinetry, and the home is wired for surround sound on every level. In the second floor family room, you will find a wet bar, wine fridge, and a covered deck. The primary bedroom and bathroom has a spa steam shower, jacuzzi tub, and a walk-in custom closet. Washer and dryer are in-unit and one garage spot is included in the price. You will be located 3 blocks to the METRA and 90/94, walking distance to 6 corners, the 606, Walsh and Churchill Parks and everything Bucktown/Wicker Park has to offer. This is a MUST SEE!(photos taken during owner occupancy)

9/3/2026 4:30PM - 6:00PM CDT

3
beds

3
baths

3,200 Sq.Ft. LIVING AREA

Brad Lippitz

Brad Lippitz

Stewart Smith

Stewart Smith

Features & Amenities

Interior

  • total bedrooms3
  • Total bathrooms3
  • full bathrooms3
  • Laundry room Washer Hookup
  • Flooring Hardwood
  • Fireplace Wood Burning, Gas Starter
  • APPLIANCES Range, Microwave, Dishwasher, High End Refrigerator, Washer, Dryer, Disposal, Wine Refrigerator, Humidifier
  • other interior Features Wet Bar

Area & Lot

  • Status For Lease
  • OPEN HOUSE

    9/3/2026 4:30PM - 6:00PM CDT

  • Living Area3,200 Sq.Ft.
  • MLS® ID12724598
  • TypeCondo
  • YEAR BUILT2013
  • School District299

Exterior

  • STORIES4
  • Garage Space1.0
  • water SourceLake Michigan
  • parkingYes, Garage Owned, Detached, Garage
  • HEAT TYPENatural Gas, Forced Air, Radiant Floor
  • AIR CONDITIONINGCentral Air
  • sewerPublic Sewer
  • other exterior FeaturesBalcony, Roof Deck

Financial

  • Lease Price$6,250/mo
  • Lease Term 24 MONTHS

Work With Us

The Brad Lippitz Group creates a distinctive customized marketing plan for each home, ensuring maximum exposure and impact locally, nationally and internationally.
Follow Us