2445 Vicki Lane
2445 Vicki Lane
2445 Vicki Lane
2445 Vicki Lane
2445 Vicki Lane
2445 Vicki Lane
2445 Vicki Lane
2445 Vicki Lane
2445 Vicki Lane
2445 Vicki Lane
2445 Vicki Lane
2445 Vicki Lane
2445 Vicki Lane
2445 Vicki Lane
2445 Vicki Lane
2445 Vicki Lane
2445 Vicki Lane
2445 Vicki Lane
2445 Vicki Lane
2445 Vicki Lane
2445 Vicki Lane
2445 Vicki Lane
2445 Vicki Lane
2445 Vicki Lane
2445 Vicki Lane
2445 Vicki Lane
2445 Vicki Lane
2445 Vicki Lane
2445 Vicki Lane
2445 Vicki Lane
2445 Vicki Lane
2445 Vicki Lane
2445 Vicki Lane
2445 Vicki Lane
2445 Vicki Lane
2445 Vicki Lane
2445 Vicki Lane
SEE ALL PHOTOS
2445 Vicki Lane
2445 Vicki Lane
2445 Vicki Lane
2445 Vicki Lane
2445 Vicki Lane
2445 Vicki Lane
2445 Vicki Lane
2445 Vicki Lane
2445 Vicki Lane
2445 Vicki Lane
2445 Vicki Lane
2445 Vicki Lane
2445 Vicki Lane
2445 Vicki Lane
2445 Vicki Lane
2445 Vicki Lane
2445 Vicki Lane
2445 Vicki Lane
2445 Vicki Lane
2445 Vicki Lane
2445 Vicki Lane
2445 Vicki Lane
2445 Vicki Lane
2445 Vicki Lane
2445 Vicki Lane
2445 Vicki Lane
2445 Vicki Lane
2445 Vicki Lane
2445 Vicki Lane
2445 Vicki Lane
2445 Vicki Lane
2445 Vicki Lane
2445 Vicki Lane
2445 Vicki Lane
2445 Vicki Lane
2445 Vicki Lane
2445 Vicki Lane
Listed by Brad Lippitz with Compass 312-319-1168
For Sale

2445 Vicki Lane

2445 Vicki Lane, Northbrook, IL 60062

$995,000
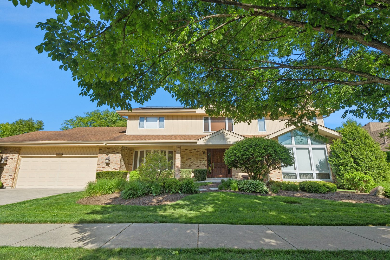
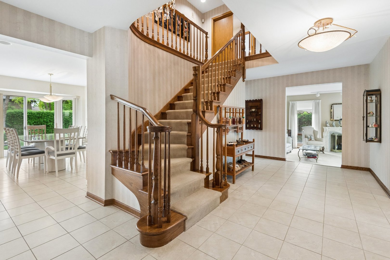
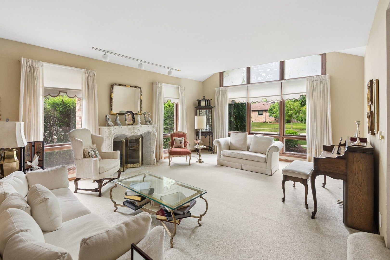
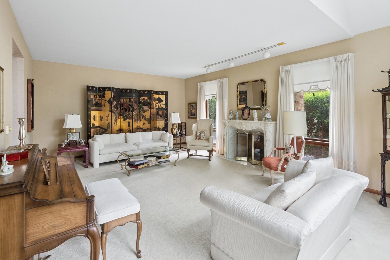
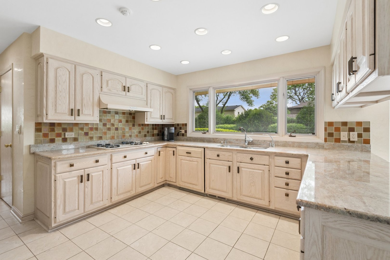
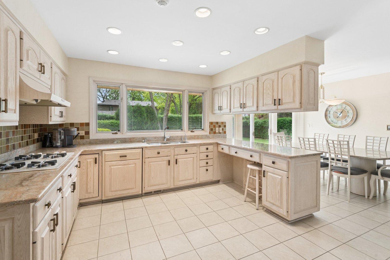
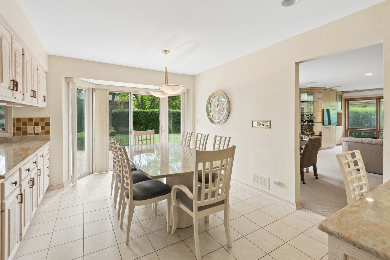
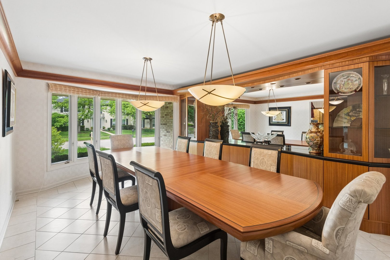
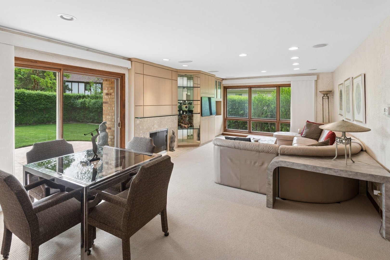
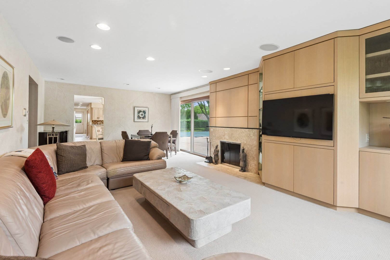
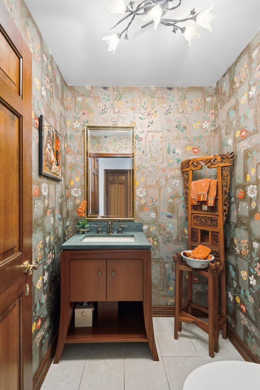
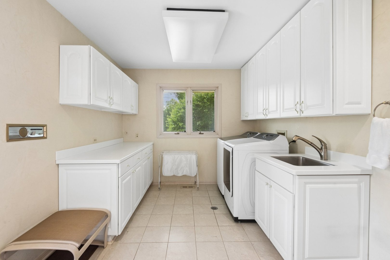
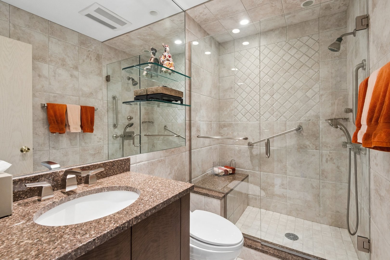
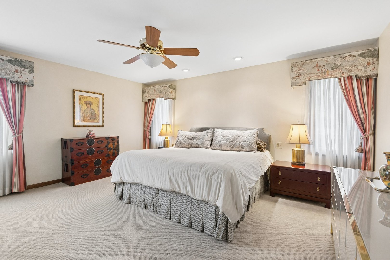
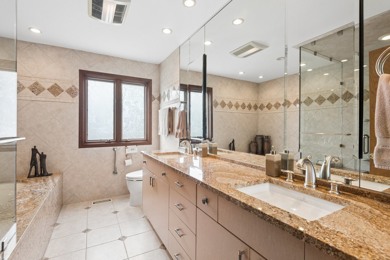
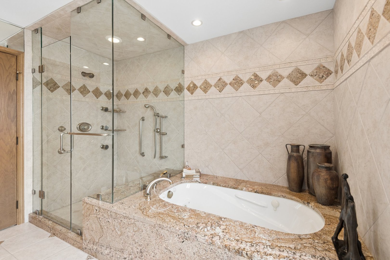
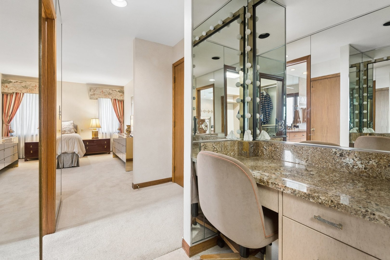
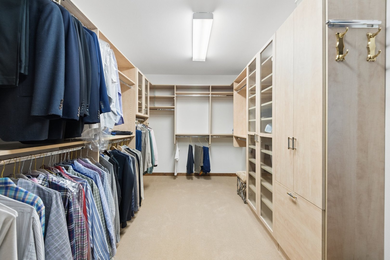
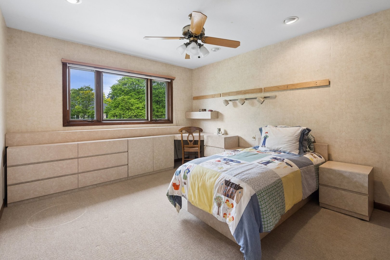
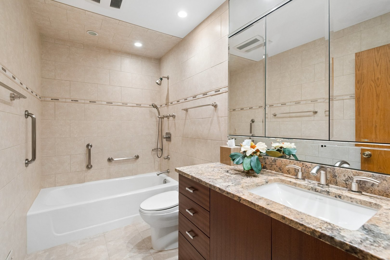
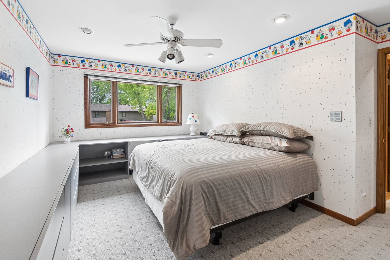
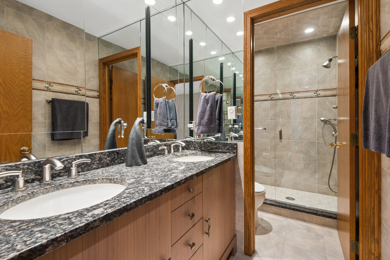
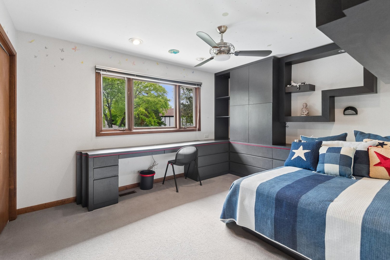
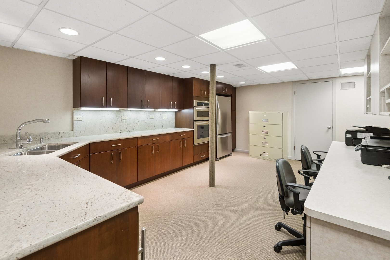
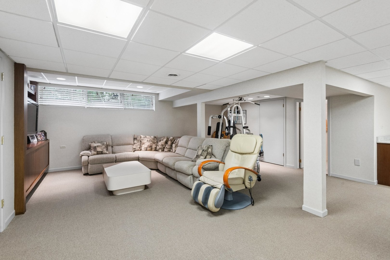
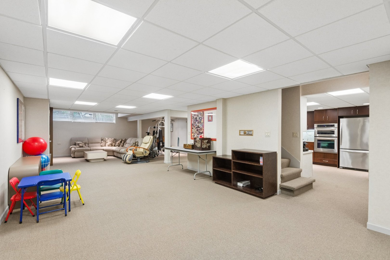
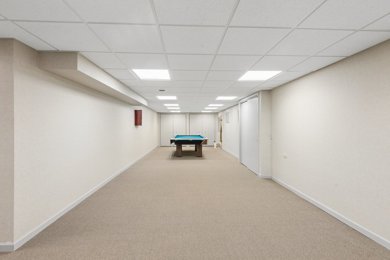
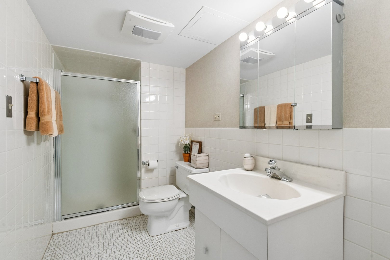
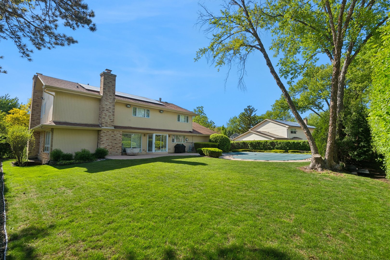
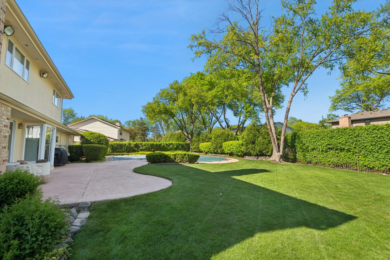
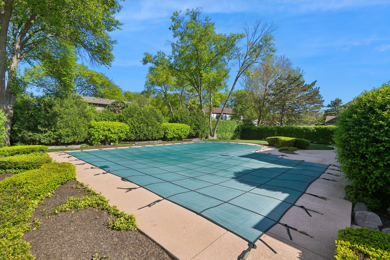
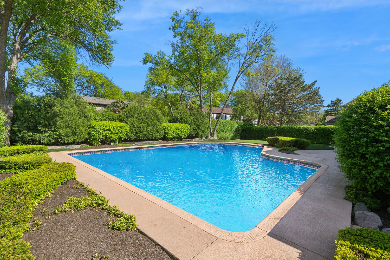
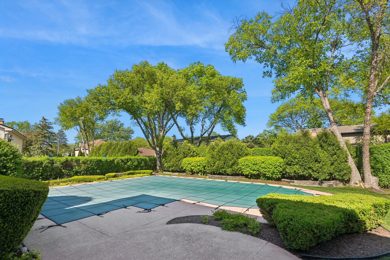
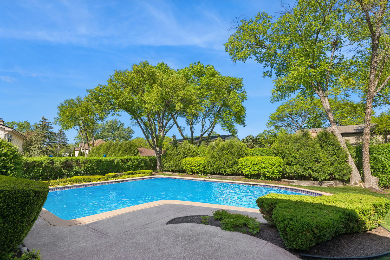
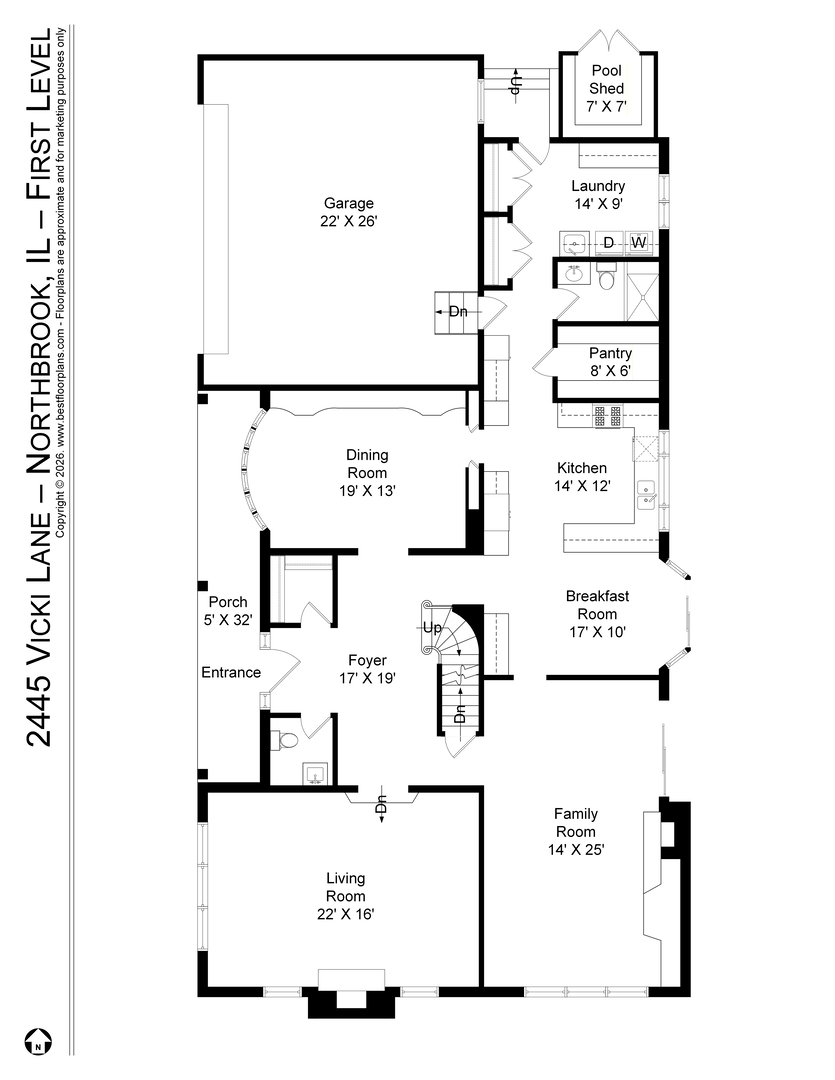
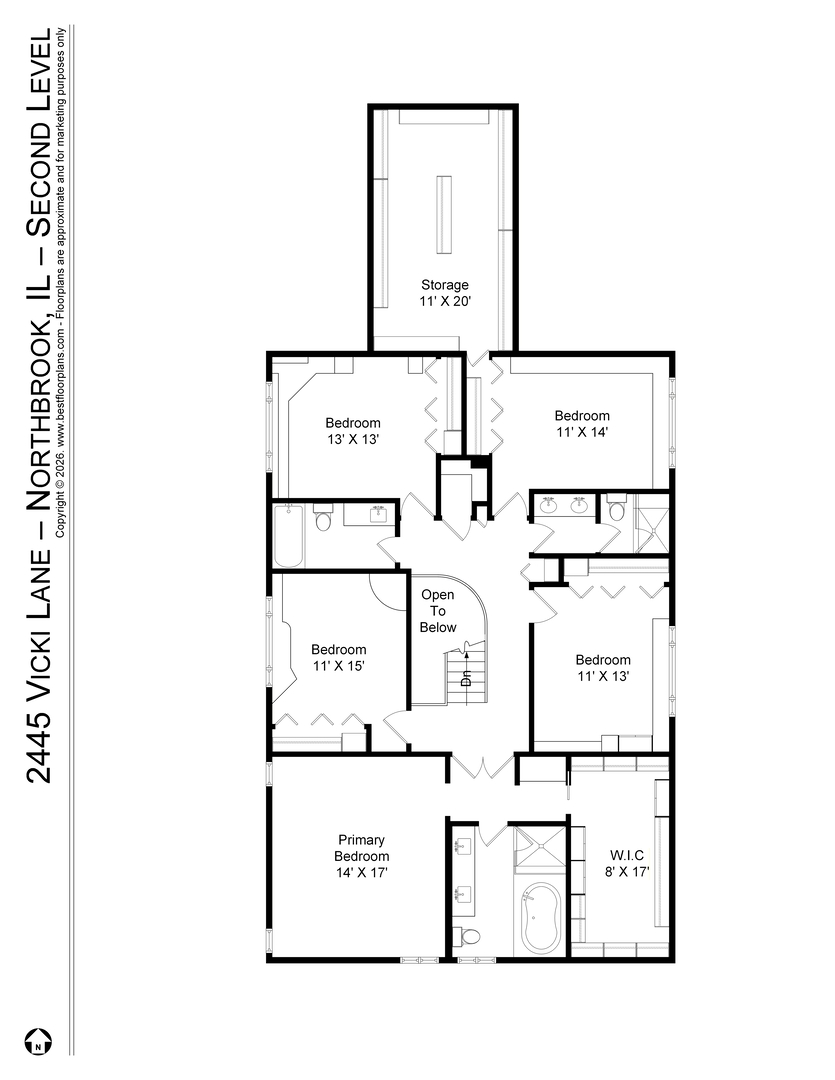
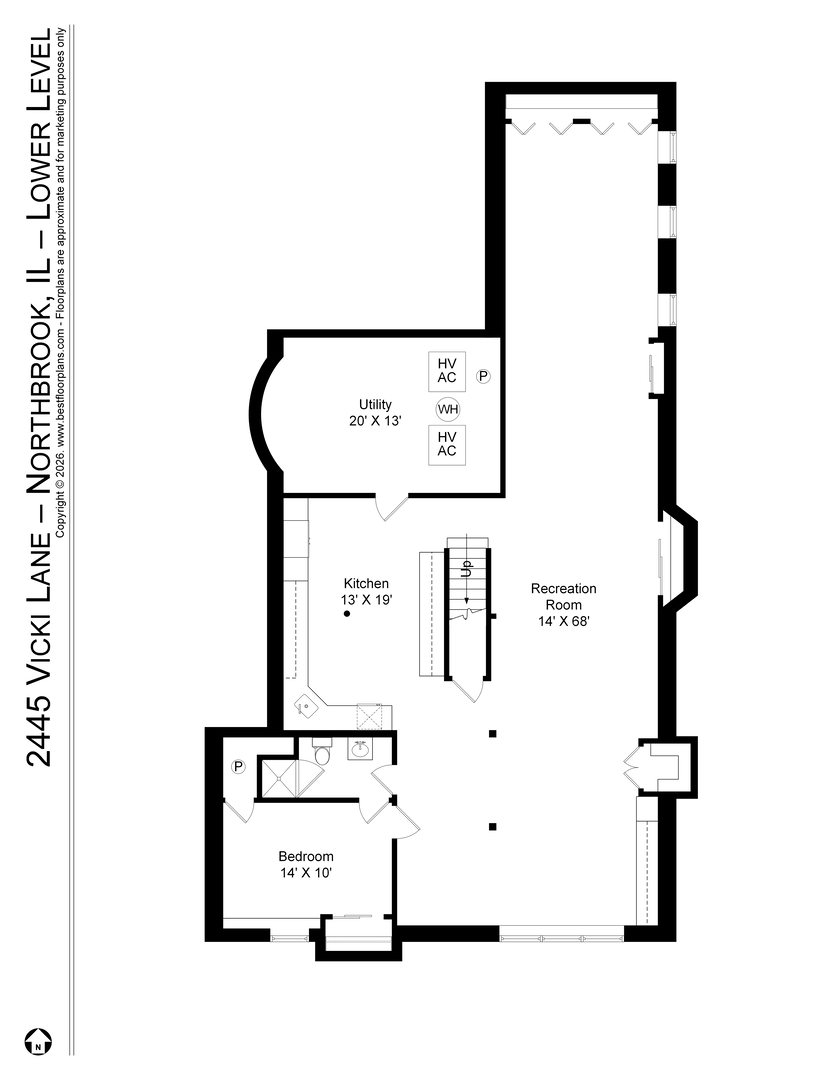
Incredible custom-built home offered for the first time by its longtime original owners in a premier Northbrook location! A bright and sunlit two-story foyer welcomes you into expansive living spaces thoughtfully designed for both everyday living and entertaining. The oversized eat-in kitchen features abundant cabinetry, a walk-in pantry, and flows seamlessly into a huge mudroom with exceptional storage, plus a full bath and additional powder room on the main level. The warm and welcoming family room showcases custom built-ins, a fireplace, and sliding glass doors leading to the spectacular backyard for effortless indoor-outdoor living. An oversized dining room with custom built-in buffet creates the perfect setting for hosting holidays and gatherings, while also offering flexibility as a potential main-floor office or bedroom. A spacious formal living room anchored by a stunning marble fireplace completes the main level. The second floor offers 5 generously sized bedrooms and 3 full baths, including a luxurious primary suite retreat featuring a spa-like bath with dual vanities, large walk-in shower, soaking tub, and expansive custom walk-in closet with built-in storage. Four additional bedrooms and two more full baths offer plenty of space for everyone to spread out comfortably. The enormous lower level provides incredible additional living space complete with a newer second kitchen, additional bedroom, and full bath-ideal for multi-generational living, an au pair or nanny suite, guest quarters, or extended entertaining space. Step outside to your own private backyard oasis featuring a beautiful in-ground pool and spa, large patio perfect for entertaining, lush landscaped green space, and a tranquil resort-like setting. Solar panels provide outstanding energy efficiency and significantly reduced electric costs. Meticulously maintained with true pride of ownership throughout, this exceptional home is ideally located within District 31 and award-winning Glenbrook North High School, with convenient access to parks, shopping, dining, Metra, and I-94/I-294. An incredible opportunity to personalize a truly special home with outstanding space, functionality, and endless potential!

5/30/2026 12:00PM - 2:00PM CDT

5/31/2026 12:00PM - 2:00PM CDT

6
beds

6
baths

3,974 Sq.Ft. LIVING AREA

Brad Lippitz

Brad Lippitz

Brittany Shapiro

Brittany Shapiro

Features & Amenities

Interior

  • total bedrooms6
  • Total bathrooms6
  • full bathrooms5
  • half bathroom1
  • Laundry room Main Level, In Unit
  • APPLIANCES Humidifier
  • other interior Features 1st Floor Full Bath, Walk-In Closet(s), Pantry

Area & Lot

  • Status For Sale
  • OPEN HOUSE

    5/30/2026 12:00PM - 2:00PM CDT

    5/31/2026 12:00PM - 2:00PM CDT

  • Living Area3,974 Sq.Ft.
  • MLS® ID12656982
  • TypeResidential
  • YEAR BUILT1986
  • Elementary SchoolHenry Winkelman Elementary Schoo
  • Middle SchoolField School
  • High SchoolGlenbrook North High School
  • School District225

Exterior

  • Garage Space2.0
  • water SourceLake Michigan
  • PoolIn Ground
  • parkingYes, Attached, Garage
  • HEAT TYPENatural Gas, Forced Air
  • AIR CONDITIONINGCentral Air
  • sewerPublic Sewer
  • other exterior FeaturesHot Tub

Financial

  • Sales Price$995,000
  • Real Estate Tax $14,945/yr

Work With Us

The Brad Lippitz Group creates a distinctive customized marketing plan for each home, ensuring maximum exposure and impact locally, nationally and internationally.

Follow Us