5 N Oakley Boulevard Unit: 304
SEE ALL PHOTOS
5 N Oakley Boulevard Unit: 304
Listed by Brad Lippitz with Compass 312-319-1168
For Lease

5 N Oakley Boulevard Unit: 304

5 N Oakley Boulevard Unit: 304, Chicago, IL 60612

$3,295/month
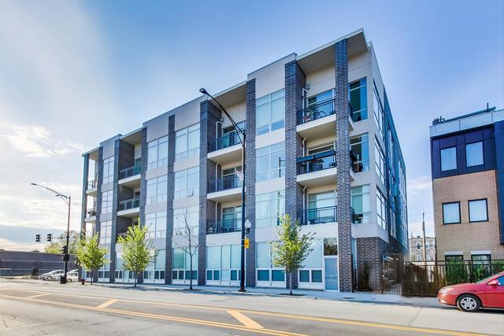
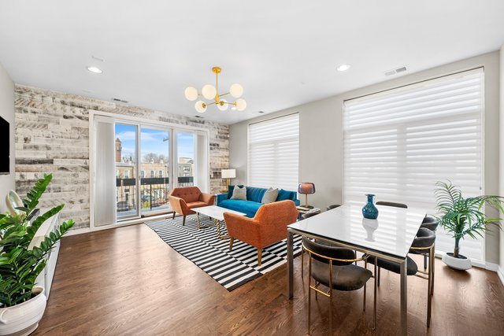
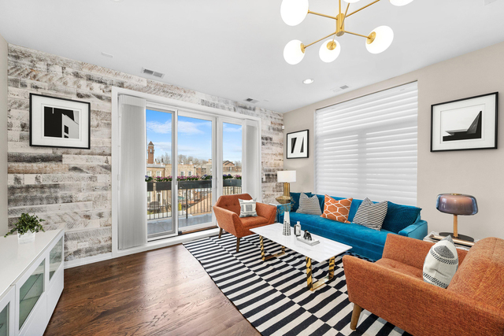
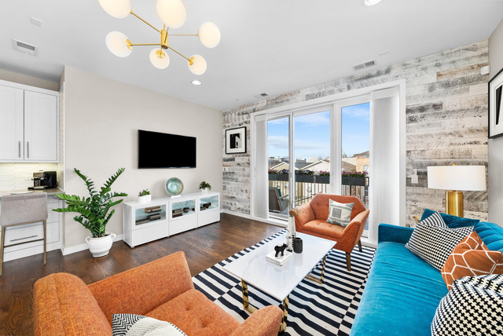
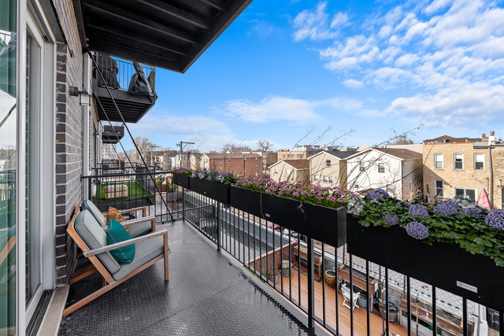
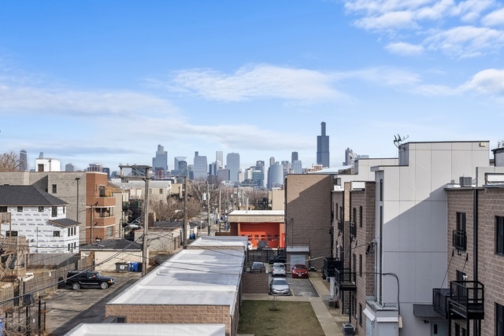
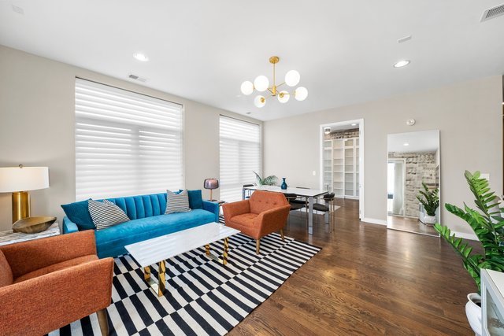
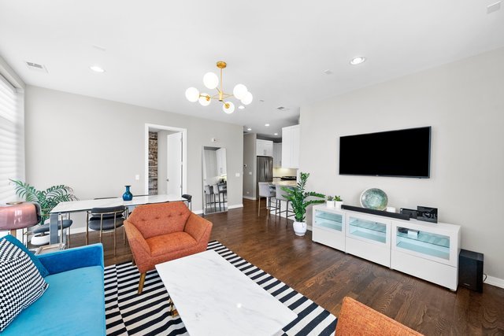
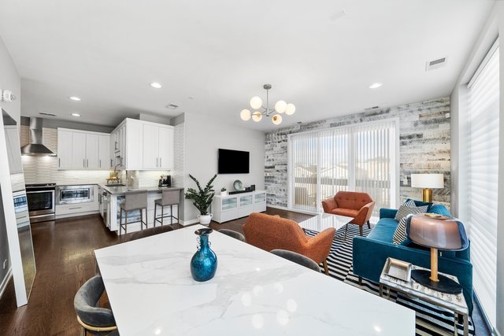
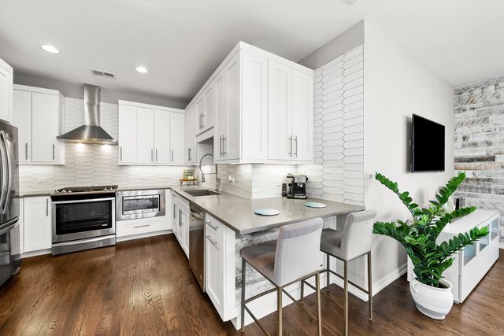
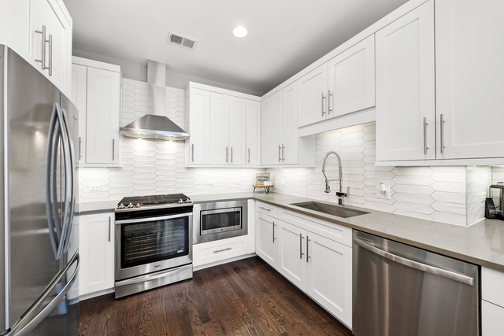
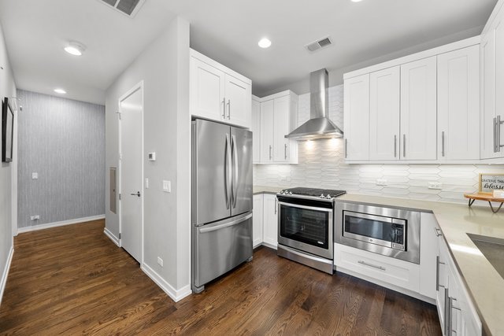
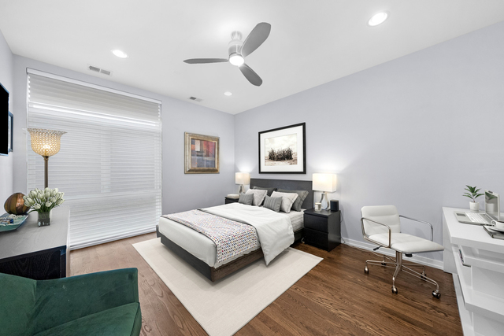
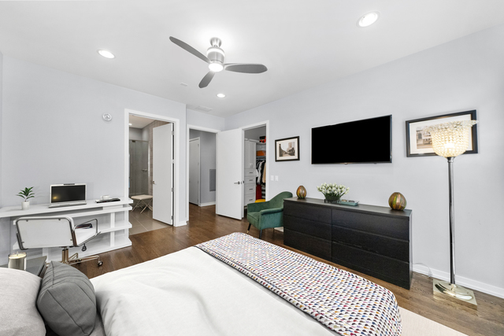
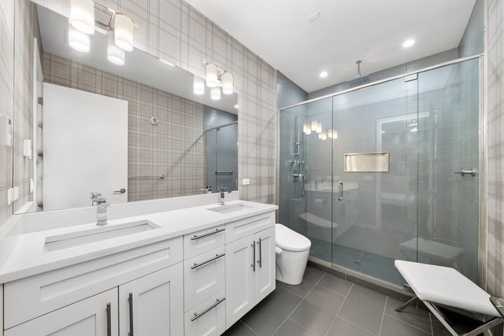
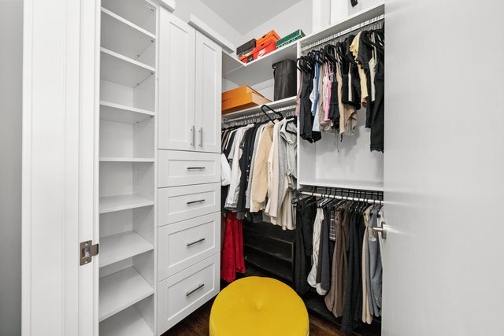
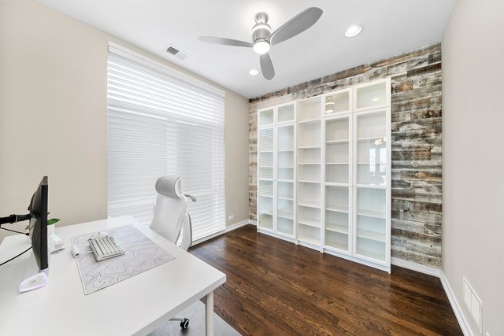
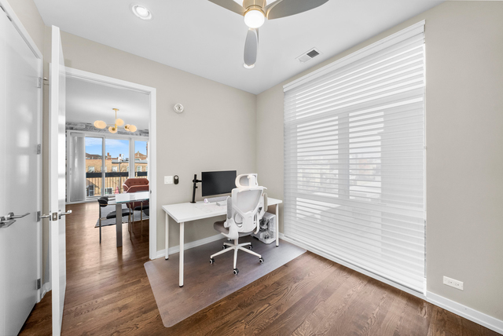
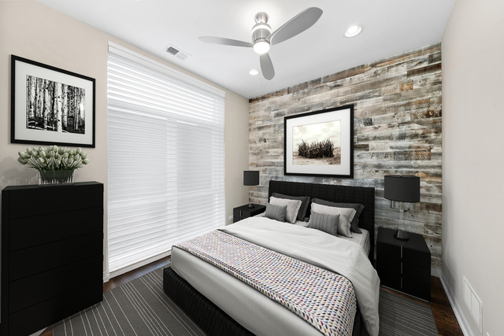
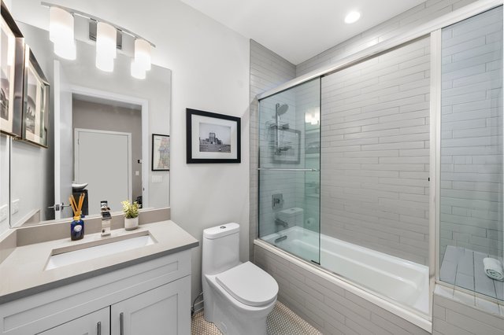
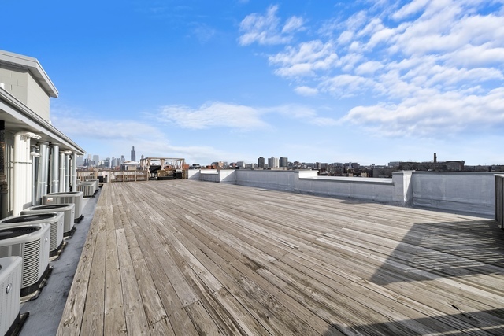
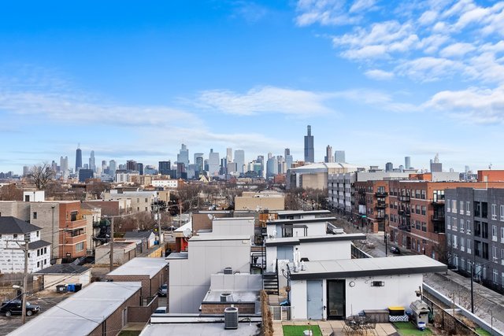
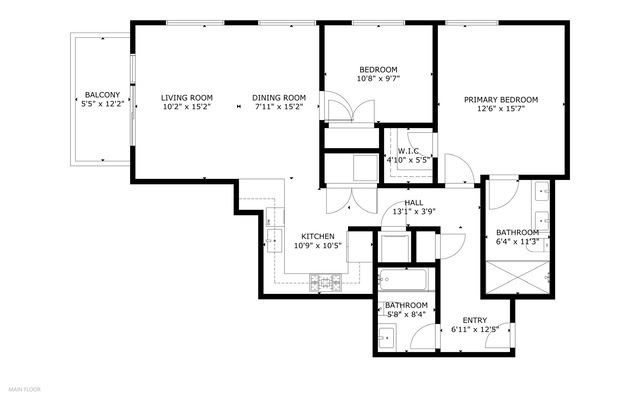
Gorgeous newer-construction 2-bedroom, 2-bath corner unit available for rent in a boutique elevator building in the United Center, Medical District, and West Loop area! This modern, chic home features sophisticated finishes throughout, including wide-plank hardwood floors, a stunning white kitchen with quartz countertops and stainless steel appliances, custom window treatments, designer light fixtures, and oversized floor-to-ceiling windows that flood the space with natural light and showcase skyline views. The spacious primary suite offers a true retreat, complete with a luxurious en-suite bath featuring a large walk-in shower with rain showerhead, dual vanity, and heated floors. Additional highlights include in-unit washer and dryer, custom-organized closets, and a large private balcony-perfect for grilling, enjoying morning coffee or evening wine, and entertaining. One garage parking space in the attached garage included in the rent. Residents can also enjoy a spacious common rooftop deck with stunning, unobstructed Chicago skyline views. Ideally located within walking distance of the United Center and Medical District, just steps from the vibrant West Loop and Fulton Market, with convenient access to public transportation. Available November 1st!

2
beds

2
baths

1,150 Sq.Ft. LIVING AREA

Brad Lippitz

Brad Lippitz

Brittany Shapiro

Brittany Shapiro

Features & Amenities

Interior

  • total bedrooms2
  • Total bathrooms2
  • full bathrooms2
  • Laundry room Main Level, Washer Hookup, Gas Dryer Hookup, In Unit, Laundry Closet
  • Flooring Hardwood
  • other interior Features Elevator, 1st Floor Bedroom, Storage, High Ceilings

Area & Lot

  • Status For Lease
  • Living Area1,150 Sq.Ft.
  • MLS® ID12782979
  • TypeCondo
  • YEAR BUILT2017
  • School District299

Exterior

  • STORIES4
  • Garage Space1.0
  • water SourceLake Michigan
  • roofRubber
  • lot featuresCorner Lot
  • parkingConcrete, Garage Door Opener, Heated Garage, Yes, Garage Owned, Attached, Garage
  • HEAT TYPENatural Gas, Forced Air, Radiant Floor
  • AIR CONDITIONINGCentral Air
  • sewerPublic Sewer
  • SubstructureConcrete Perimeter
  • HOA AmenitiesElevator in Residence, Storage, Sundeck
  • other exterior FeaturesBalcony, Roof Deck

Financial

  • Lease Price$3,295/mo

Work With Us

The Brad Lippitz Group creates a distinctive customized marketing plan for each home, ensuring maximum exposure and impact locally, nationally and internationally.
Follow Us